

Designing
the Invisible Layer
of ArchitectureDesigning
the Invisible Layer
of ArchitectureDesigning the Invisible
We design around what people feel.
The Visible Layer.
The Invisible Layer.
The most memorable spaces are designed through both.
Experience Design
connects every element
into one cohesive journey.
Understanding
Experience Design
Click a line to reveal the RLS perspective.
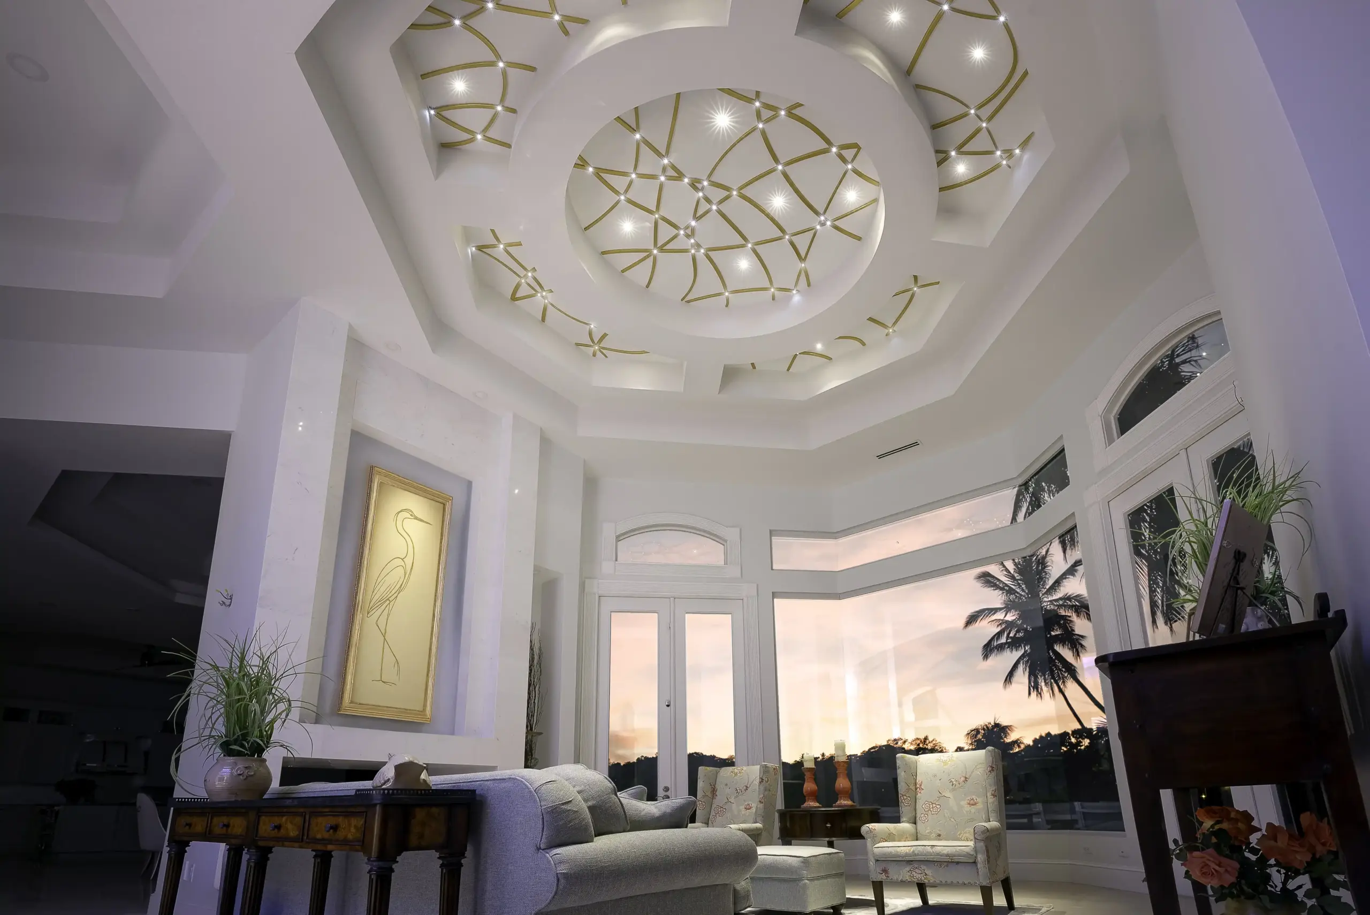
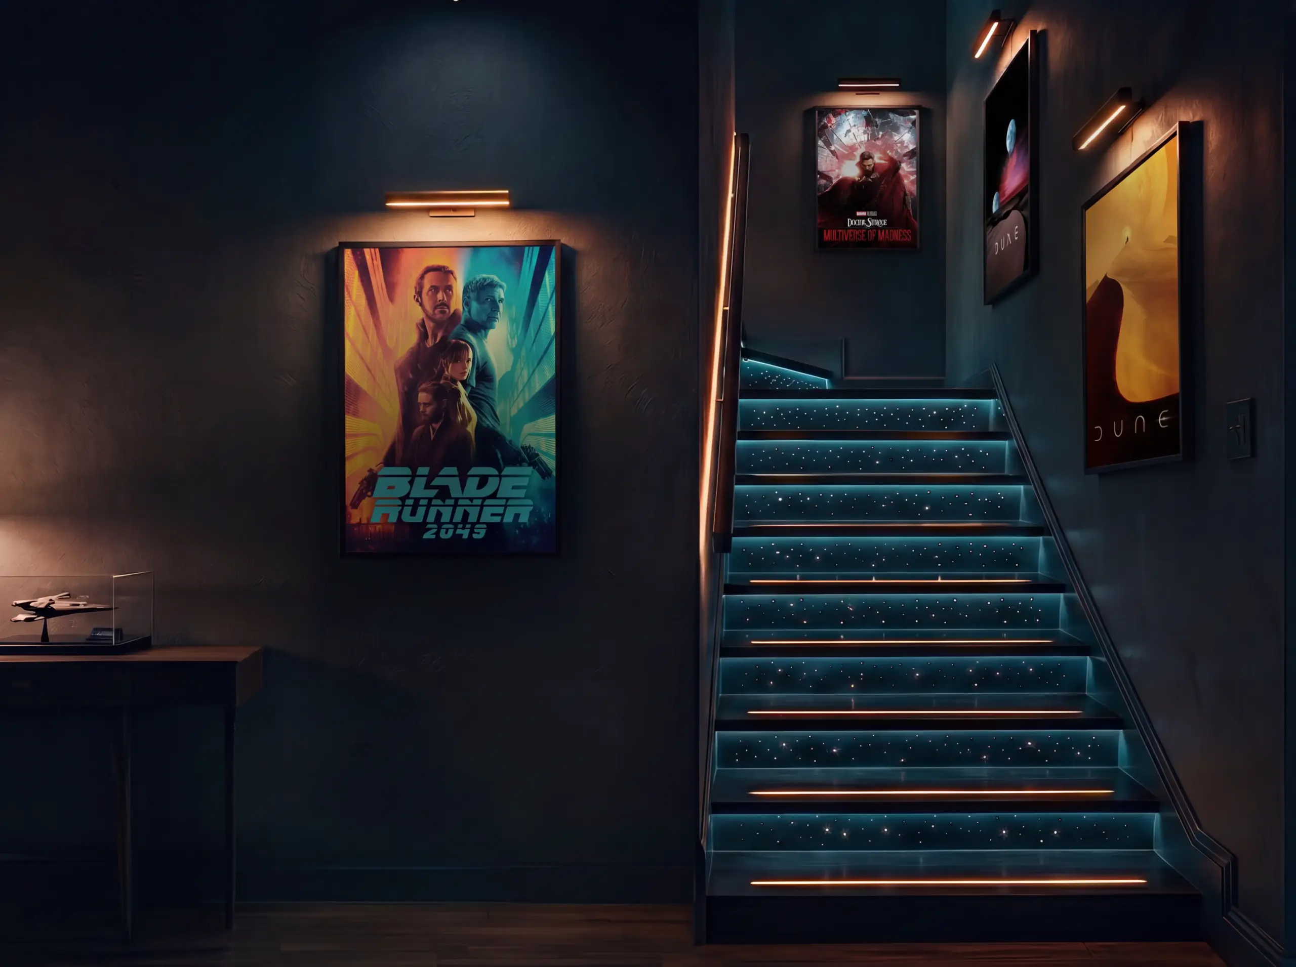
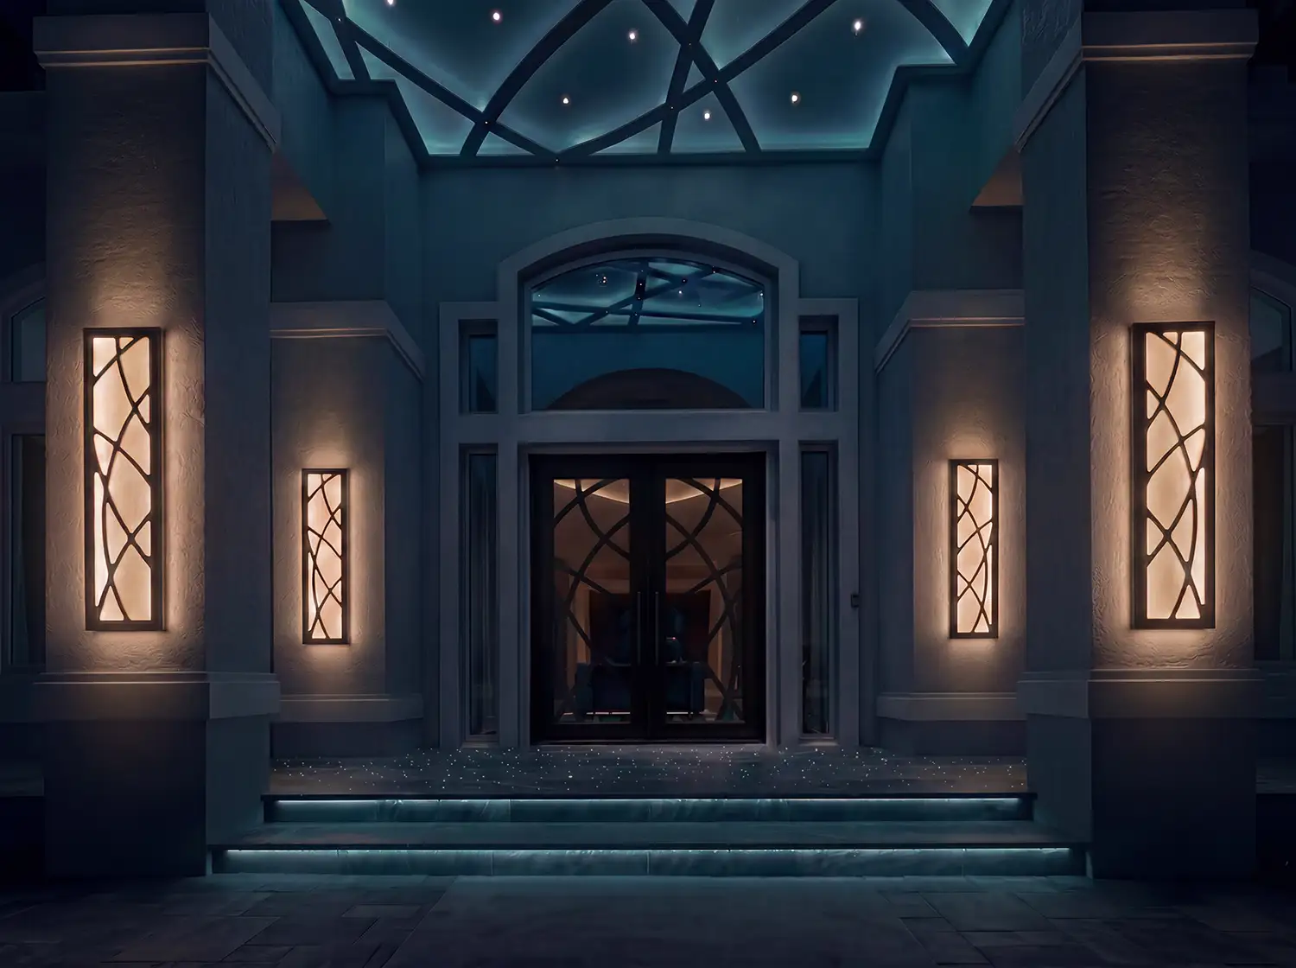
Spacial Studies
perception, rhythm, and cinematic spatial
experience.
Designing
Signature Moments
Curious what this could look like in your project?
RLS SIGNATURE MOMENT™
Create a memorable moment, feature, room, or sequence.
- Signature Staircases
- Entrance Features
- Entertainment Spaces
Product Overview
Design and coordinate a memorable feature, room, or sequence within a home.
From arrival moments and cinematic staircases to primary suites and entertaining spaces, Signature Experience™ transforms a specific area into something people remember.
What You Receive
Experience Strategy
Define how the space should feel, function, and be experienced.
Concept Design
A clear creative direction for the selected feature, room, or sequence.
Lighting & Atmosphere Design
Layered recommendations for mood, hierarchy, and visual comfort.
Spatial Visualization
Visual studies that help communicate the intended experience before construction.
Construction Documentation
Drawings and specifications required for implementation.
Vendor & Fabrication Coordination
Collaboration with builders, electricians, integrators, and fabricators to support execution.
Best For
Clients who want to elevate a specific feature, room, or sequence without undertaking a whole-home engagement.
Outcome
A fully developed design package that aligns stakeholders and communicates exactly what should be built before implementation begins.
Beyond
Individual Moments
RLS WHOLE HOME EXPERIENCE™
Create a cohesive experience across an entire residence.
- Experience Strategy
- Lighting & Controls
- Whole-Home Coordination
- incl. Interactive RLS Simulation™
Product Overview
Design and coordinate a memorable feature, room, or sequence within a home.
From arrival moments and cinematic staircases to primary suites and entertaining spaces, Signature Experience™ transforms a specific area into something people remember.
What You Receive
Experience Strategy
Define how the space should feel, function, and be experienced.
Concept Design
A clear creative direction for the selected feature, room, or sequence.
Lighting & Atmosphere Design
Layered recommendations for mood, hierarchy, and visual comfort.
Spatial Visualization
Visual studies that help communicate the intended experience before construction.
Construction Documentation
Drawings and specifications required for implementation.
Vendor & Fabrication Coordination
Collaboration with builders, electricians, integrators, and fabricators to support execution.
Best For
Clients who want to elevate a specific feature, room, or sequence without undertaking a whole-home engagement.
Outcome
A fully developed design package that aligns stakeholders and communicates exactly what should be built before implementation begins.
Curious what this could look like in your project?
Depending on the project, services may include experience design, lighting design, custom feature development, visualization, construction documentation, fabrication coordination, and implementation support.
The Entry Point
For Many Projects
RLS AUDIT™
Discover experiential opportunities hidden within an existing space.
- What Works!
- What Is Missing?
- What Comes Next?
Product Overview
Design and coordinate a memorable feature, room, or sequence within a home.
From arrival moments and cinematic staircases to primary suites and entertaining spaces, Signature Experience™ transforms a specific area into something people remember.
What You Receive
Experience Strategy
Define how the space should feel, function, and be experienced.
Concept Design
A clear creative direction for the selected feature, room, or sequence.
Lighting & Atmosphere Design
Layered recommendations for mood, hierarchy, and visual comfort.
Spatial Visualization
Visual studies that help communicate the intended experience before construction.
Construction Documentation
Drawings and specifications required for implementation.
Vendor & Fabrication Coordination
Collaboration with builders, electricians, integrators, and fabricators to support execution.
Best For
Clients who want to elevate a specific feature, room, or sequence without undertaking a whole-home engagement.
Outcome
A fully developed design package that aligns stakeholders and communicates exactly what should be built before implementation begins.
Curious what this could look like in your project?

Every project is different.Every project
is different.Every project is different.
Whether you're exploring an idea, reviewing a design, or preparing for implementation, we'll help determine the best path forward.

Based in Las Vegas. Working Internationally.
Journal
Why Darkness Creates Luxury
How controlled shadow defines hierarchy, atmosphere, and emotional depth in architecture.
Architecture and Cinematography Use the Same Language
Exploring rhythm, reveal, contrast, and anticipation across spatial and cinematic design.
Floating Ceilings and Perceived Openness
How indirect perimeter lighting alters perceived spatial boundaries.