CUSTOM HOMES
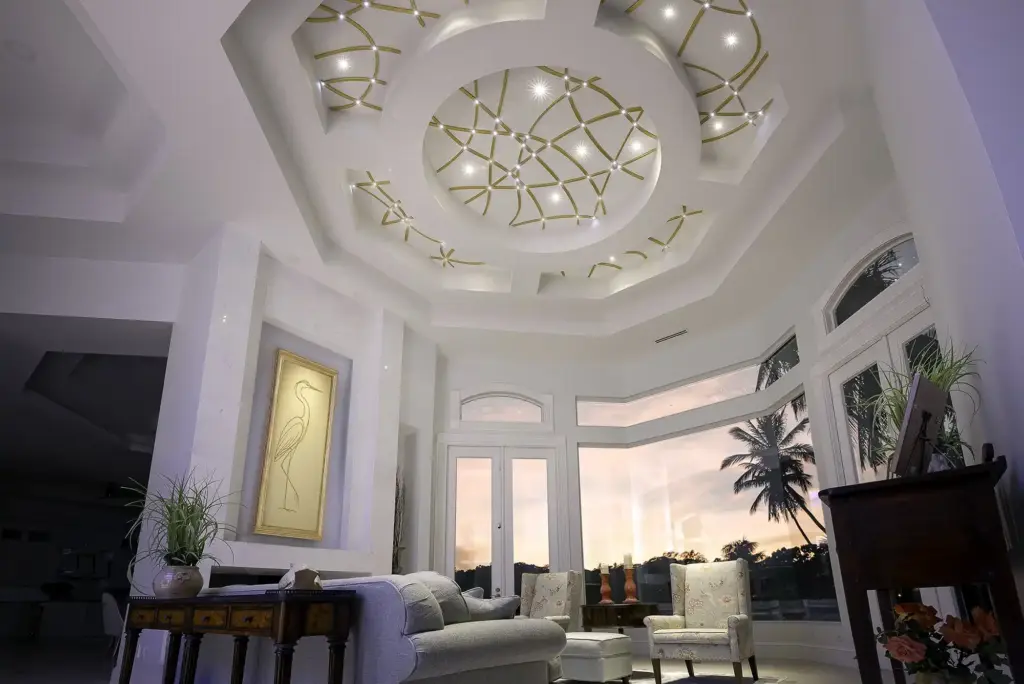
Architected Lighting Environments
Lighting intent defined before construction.
Scene logic preserved through installation.
Most Homes Lose Their Lighting Intent
Lighting is often selected late, adjusted during rough-in, and compromised during commissioning.
The result is misaligned scenes, uneven control logic, and lost architectural clarity.
Defined Before Installation

Intake
Project intent, spatial hierarchy, and lifestyle requirements are defined.

Simulation
Lighting scenes, zoning, and control logic are modeled and reviewed.

Freeze
Approved scenes and device architecture are locked prior to rough-in.

Commission
Control behavior and scene performance are calibrated to match the approved design.

Install
Electrical installation proceeds from structured, installer-ready documentation.
Signature Installations
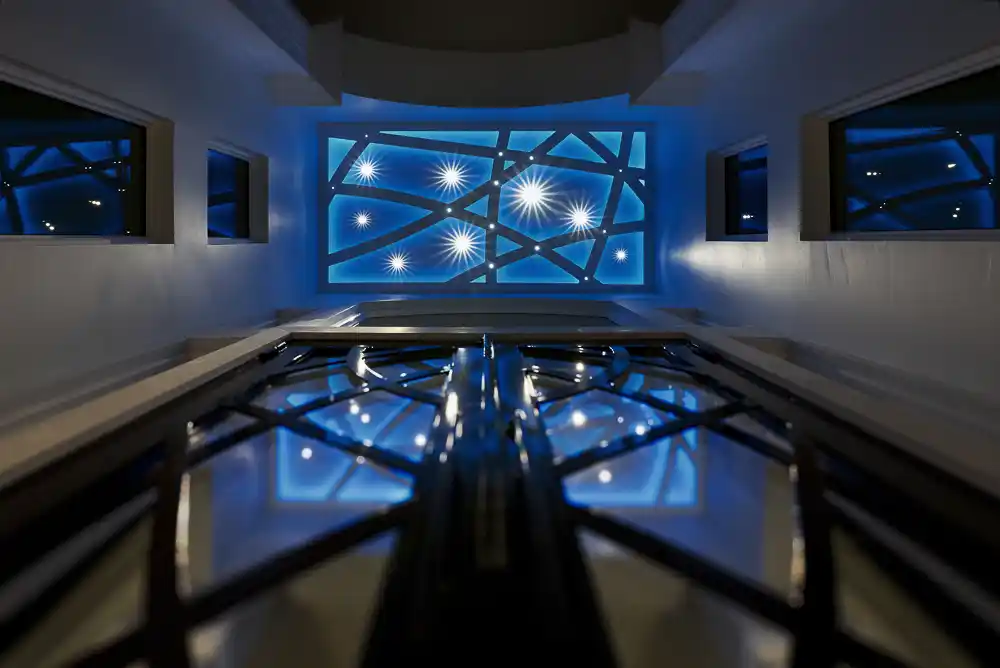
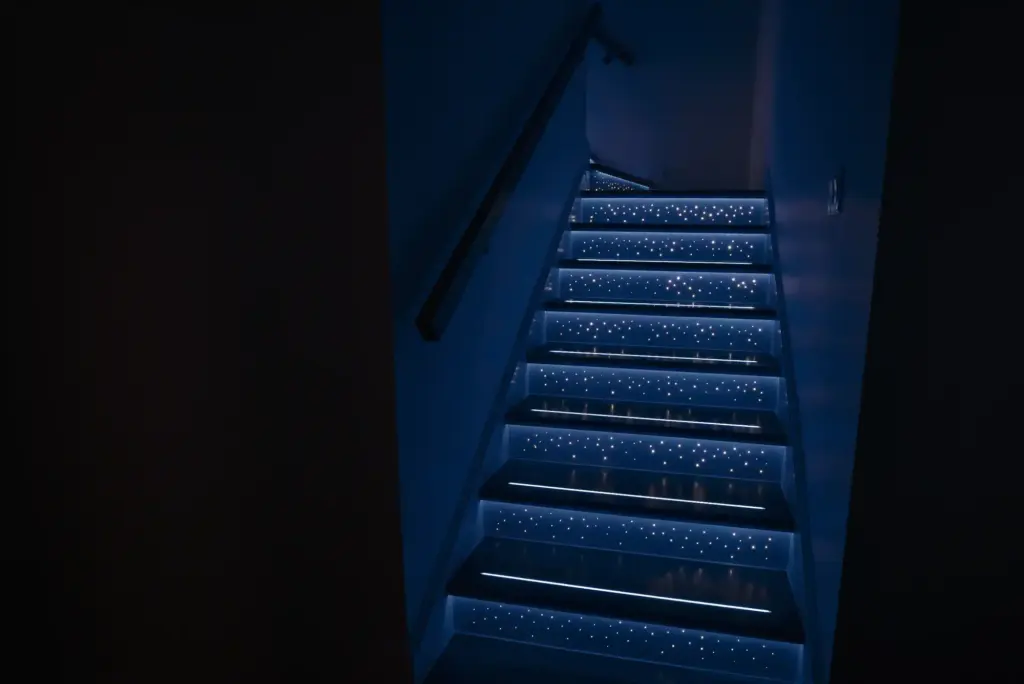
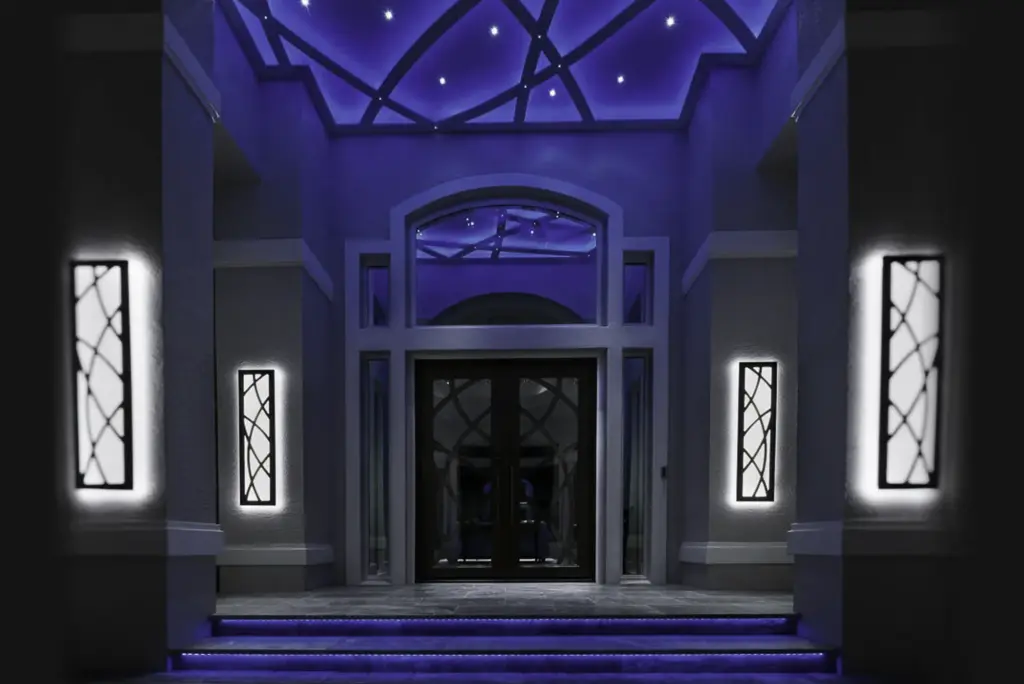
Precision systems shaping architectural space.


Not Design. Architecture.
Scene Architecture
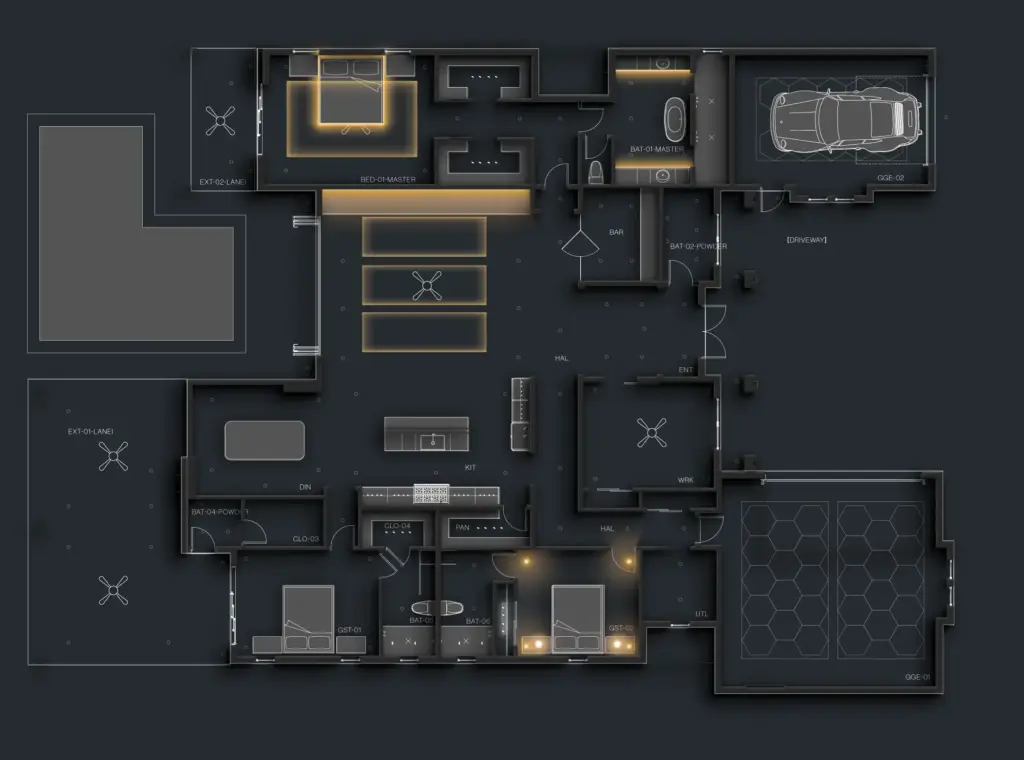
Lighting environments planned as spatial systems.
Control Logic
Zones and scenes mapped before devices are installed.
Field Documentation
Installer-ready labeling aligned with approved scenes.
Designed to reduce change orders, shorten commissioning time, and protect intent.
Integrated with Architect & Builder
We work upstream with the architect and builder to define lighting intent before rough-in. Scene logic, zoning, and control structure are aligned early, so installation follows a clear, documented plan rather than on-site interpretation.